
WEB VERSION V8
Building Construction Designer
Product by Abdulaziz Hussein
Floor Plan → Structural Elements → Construction Quantities → BOQ → Cost Estimate → Final Report
🏠🏗️
Project—
Floor Area0.00 m²
Concrete0.00 m³
BOQ Total0.00 ETB
Workflow
Automatic sequenceQuick Actions
PLAN + GEOMETRY
3D Building Plan + CAD
Building Geometry
Openings
Structural Inputs
Live 3D Building Model
Linked to the CAD planCAD-STYLE DESIGNER
Interactive 2D Floor Plan + Linked 3D Building Designer
Drawing Objects
Select a tool and click the drawing.
CAD takeoff will appear here.
V9: geometry-aware CAD tools, undo/redo, zoom/pan, saved drawings, wall thickness, room labels and automatic CAD takeoff are linked to the live 3D model. This is a preliminary design/takeoff tool; final structural drawings require professional review.
Material Estimation Assumptions
Enter dimensions and calculate.
FOUNDATION / BELOW GROUND
Sub Structure
Sub Structure Components
User-entered dimensions • automatic quantity takeoffQuantity Summary
Sub-structure takeoffMaterial Estimate
Concrete + stoneEnter dimensions and calculate.
Sub Structure Scope
1. Excavation SUB-001
2. Blinding Concrete SUB-002
3. Footing Concrete SUB-003
4. Foundation Wall / Stone SUB-004
5. DPC SUB-005
6. Backfilling SUB-006
ABOVE GROUND STRUCTURE
Super Structure
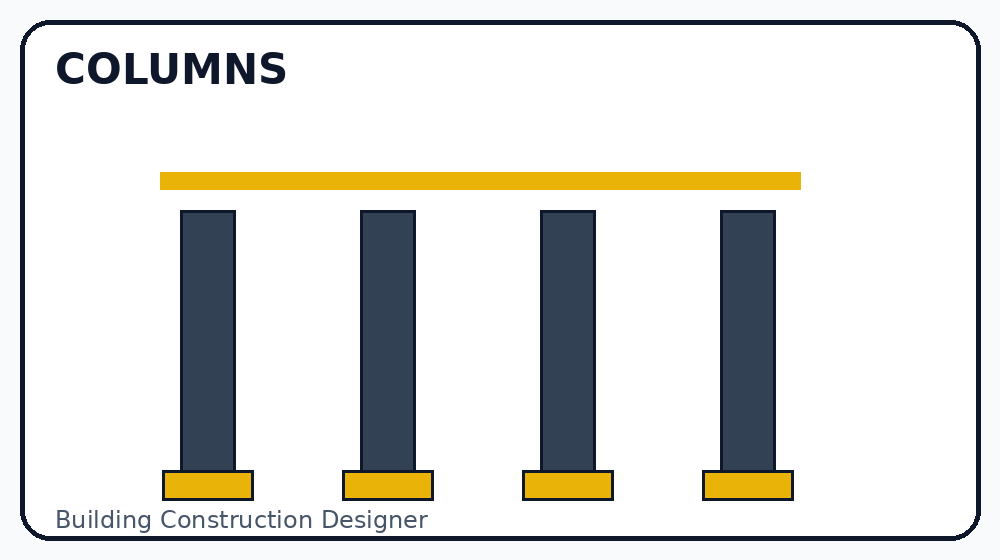
Columns
STR-0020.00 m³
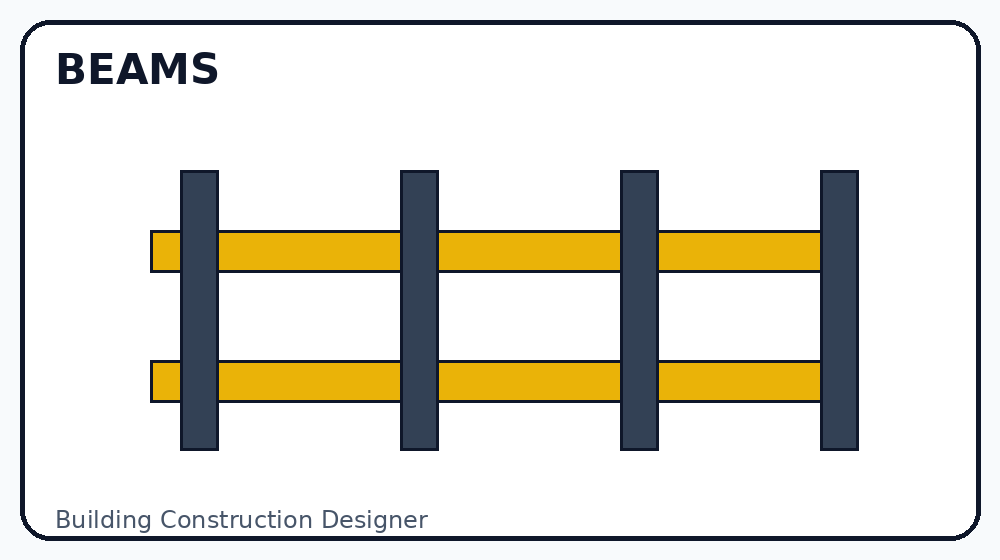
Beams
STR-0030.00 m³
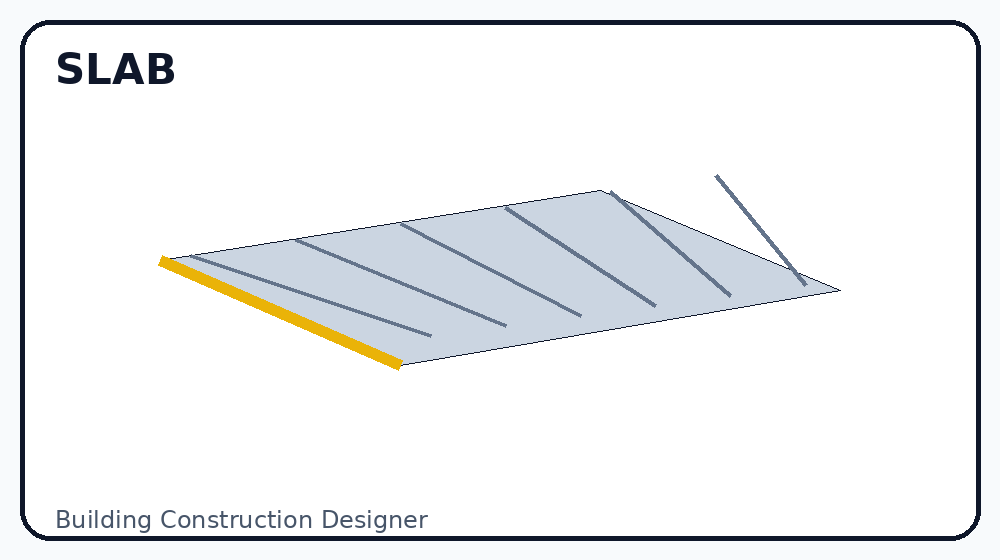
Slab
SLB-0010.00 m³
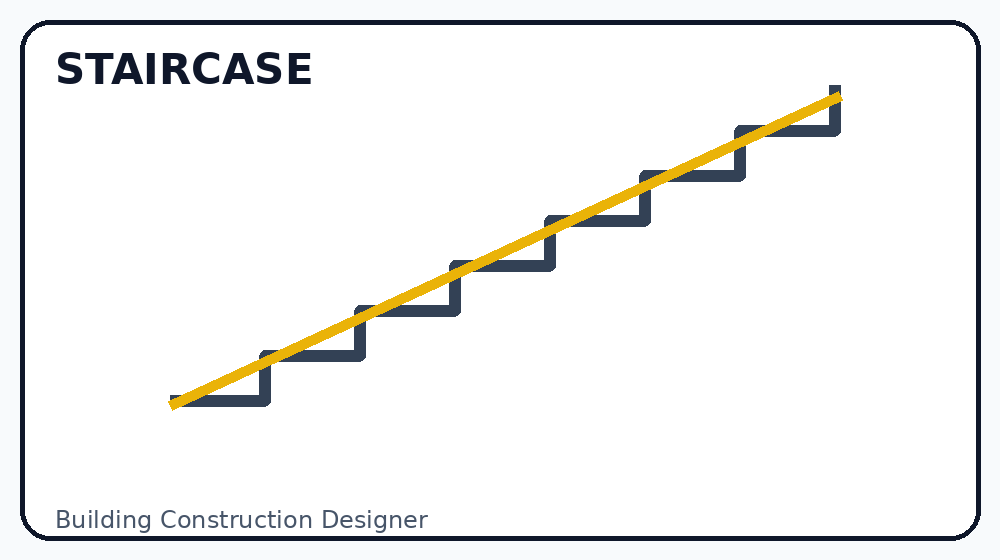
Staircase
STR-0040.00 m³
Wall Masonry
MAS-0030 pcs
Roof
ROOF-0010.00 m³
Super Structure Summary
Automatic quantitiesConcrete Material Estimate
Dry factor 1.54Calculate to see material quantities.
AUTO WORK CODES
Construction Workflow
Auto Work CodeCNS-000
Select a work section
Choose a construction section.
PRELIMINARY ESTIMATE
Rebar
Rebar Estimate
0.00 kg
Preliminary estimating allowance only. Final reinforcement must follow approved structural drawings and qualified structural engineering design.
AUTOMATIC TAKEOFF
Materials
Detailed Material Takeoff
From building geometry and structural inputsBILL OF QUANTITIES
BOQ
Grand Total: 0.00 ETB
PROJECT MONITORING
Progress / Reports
Progress
Site Clearing
Foundation
Structure
Masonry
Finishing
Overall: 0%
PROJECT DATA